
Lugo Ben Bridi
Lugo Ben Bridi
Lugo Ben Bridi
Restoration/Renovation
Mono
Interior finishes
Site improvements
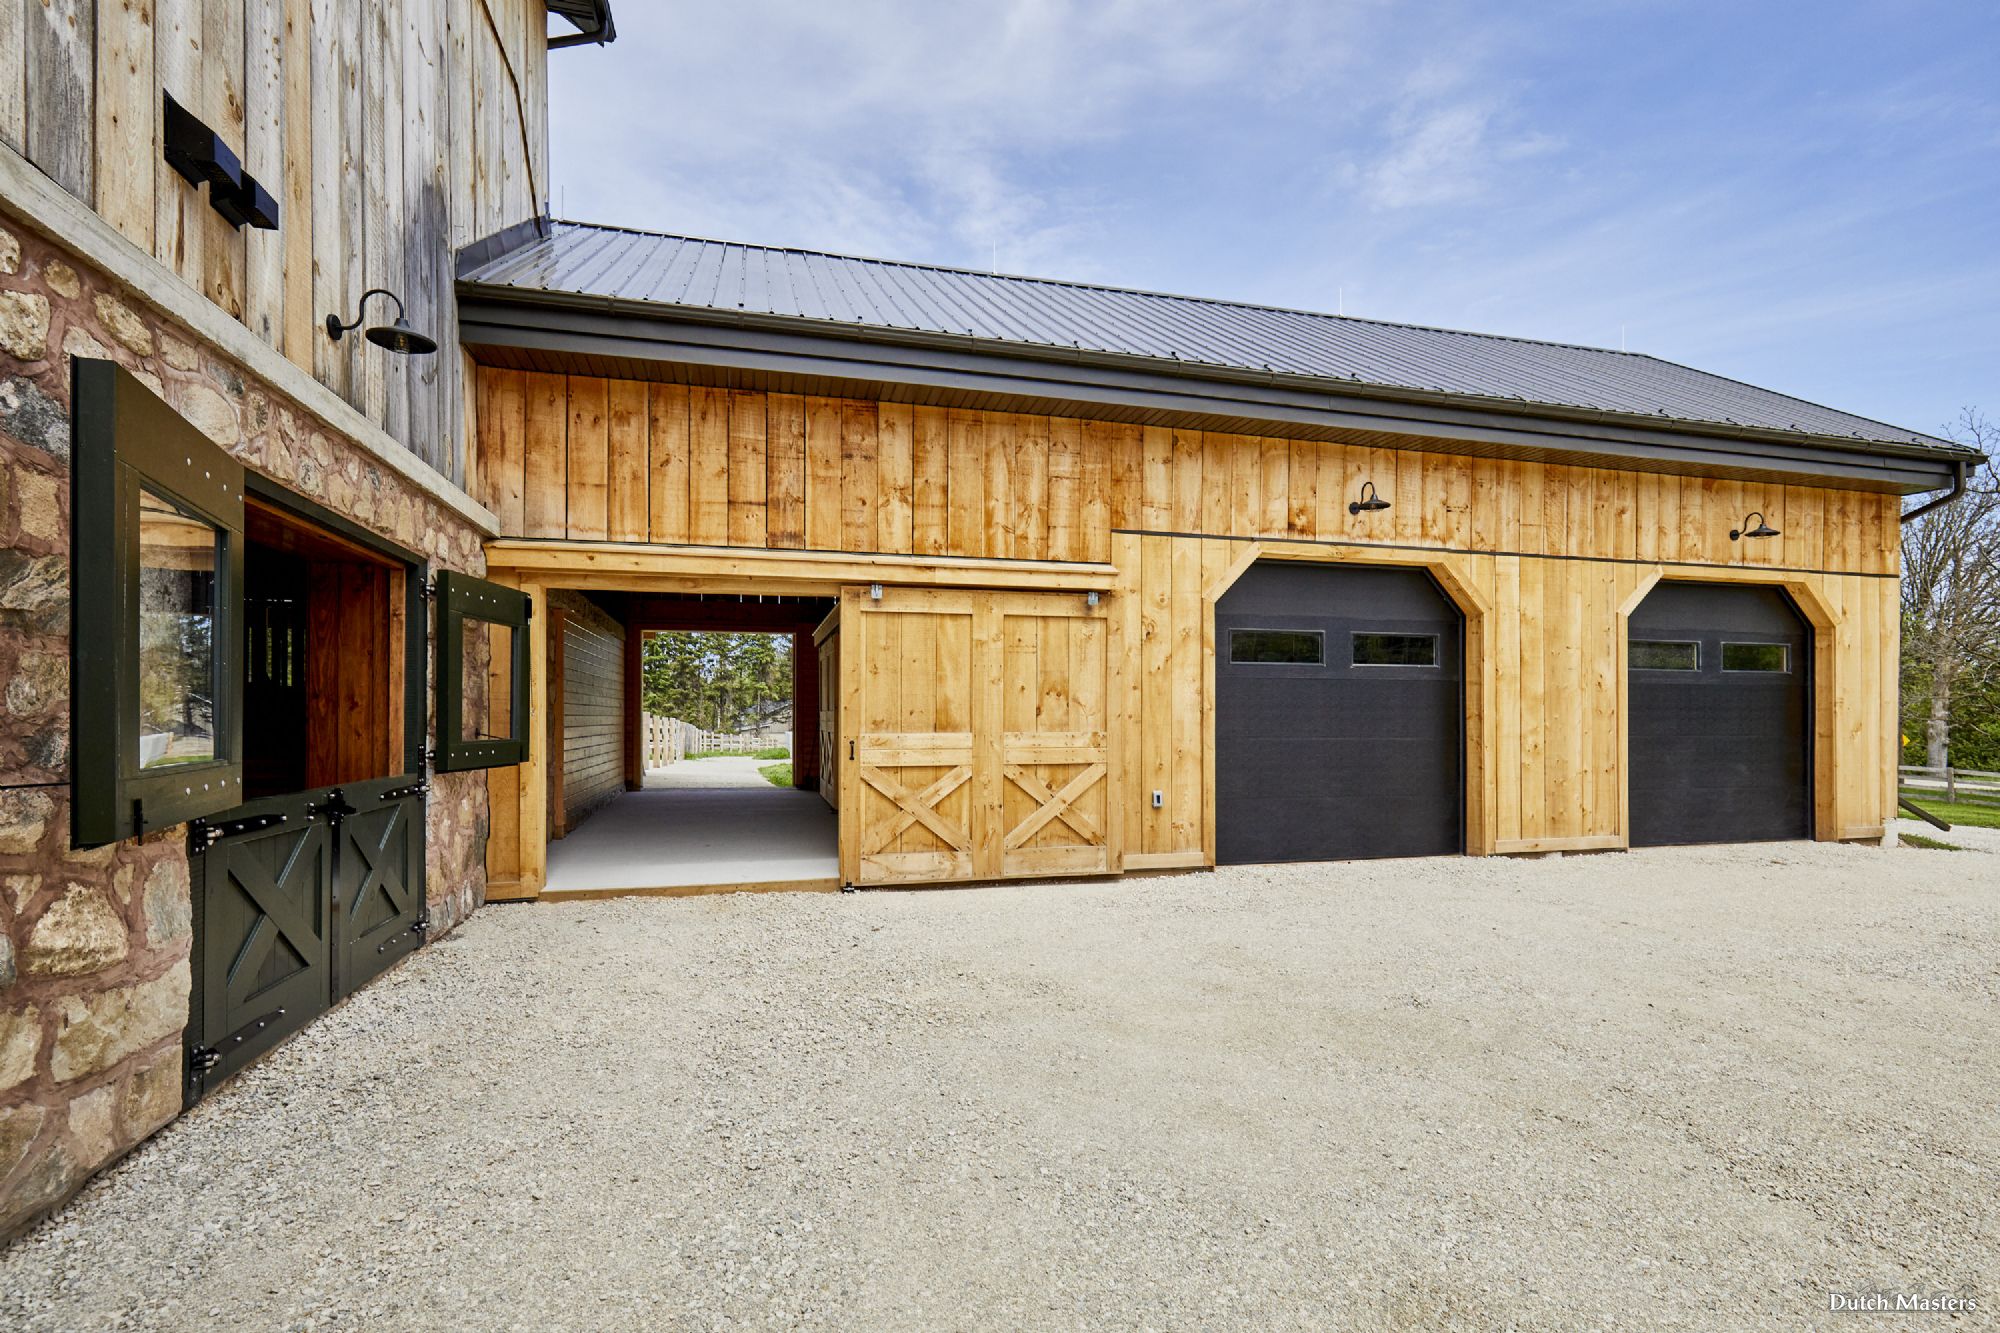
Existing 2-storey bank barn with attached drive shed
Wood interior supports had been previously replaced with steel jack posts,
concrete foundation wall repair and stone veneer applied.
Interior unfinished - dirt floor and concrete walls.
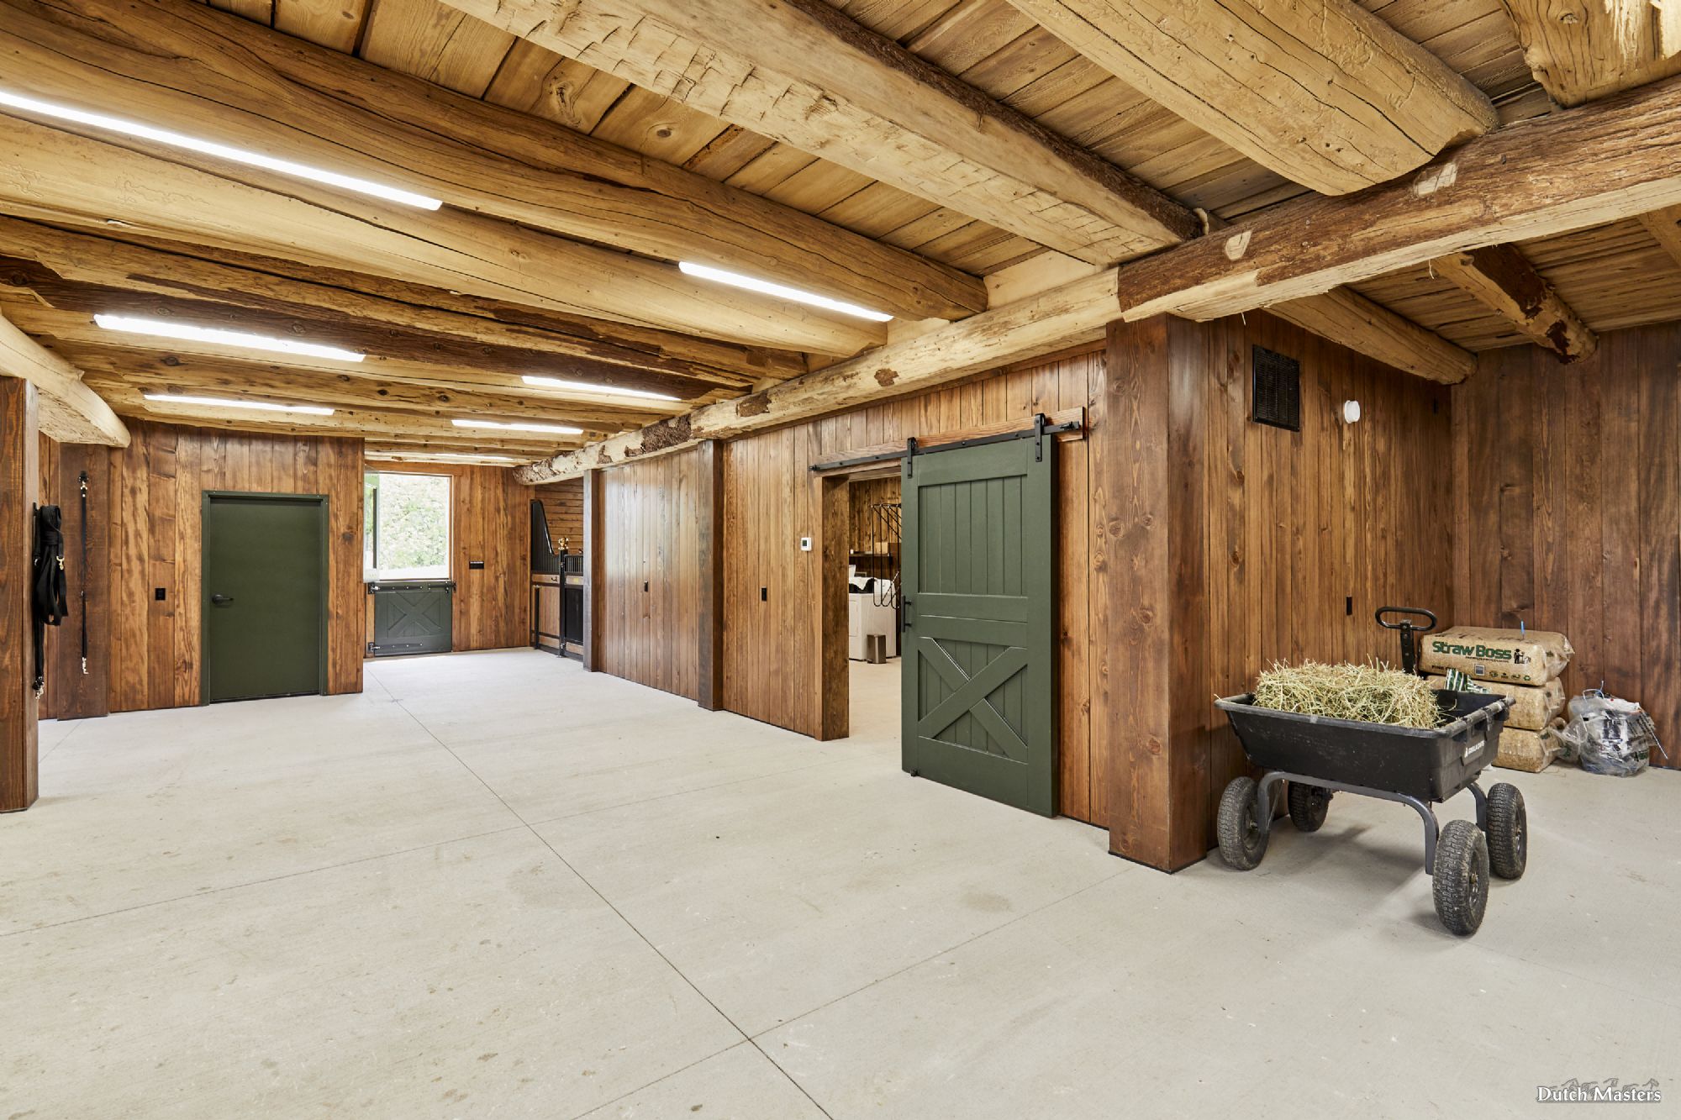
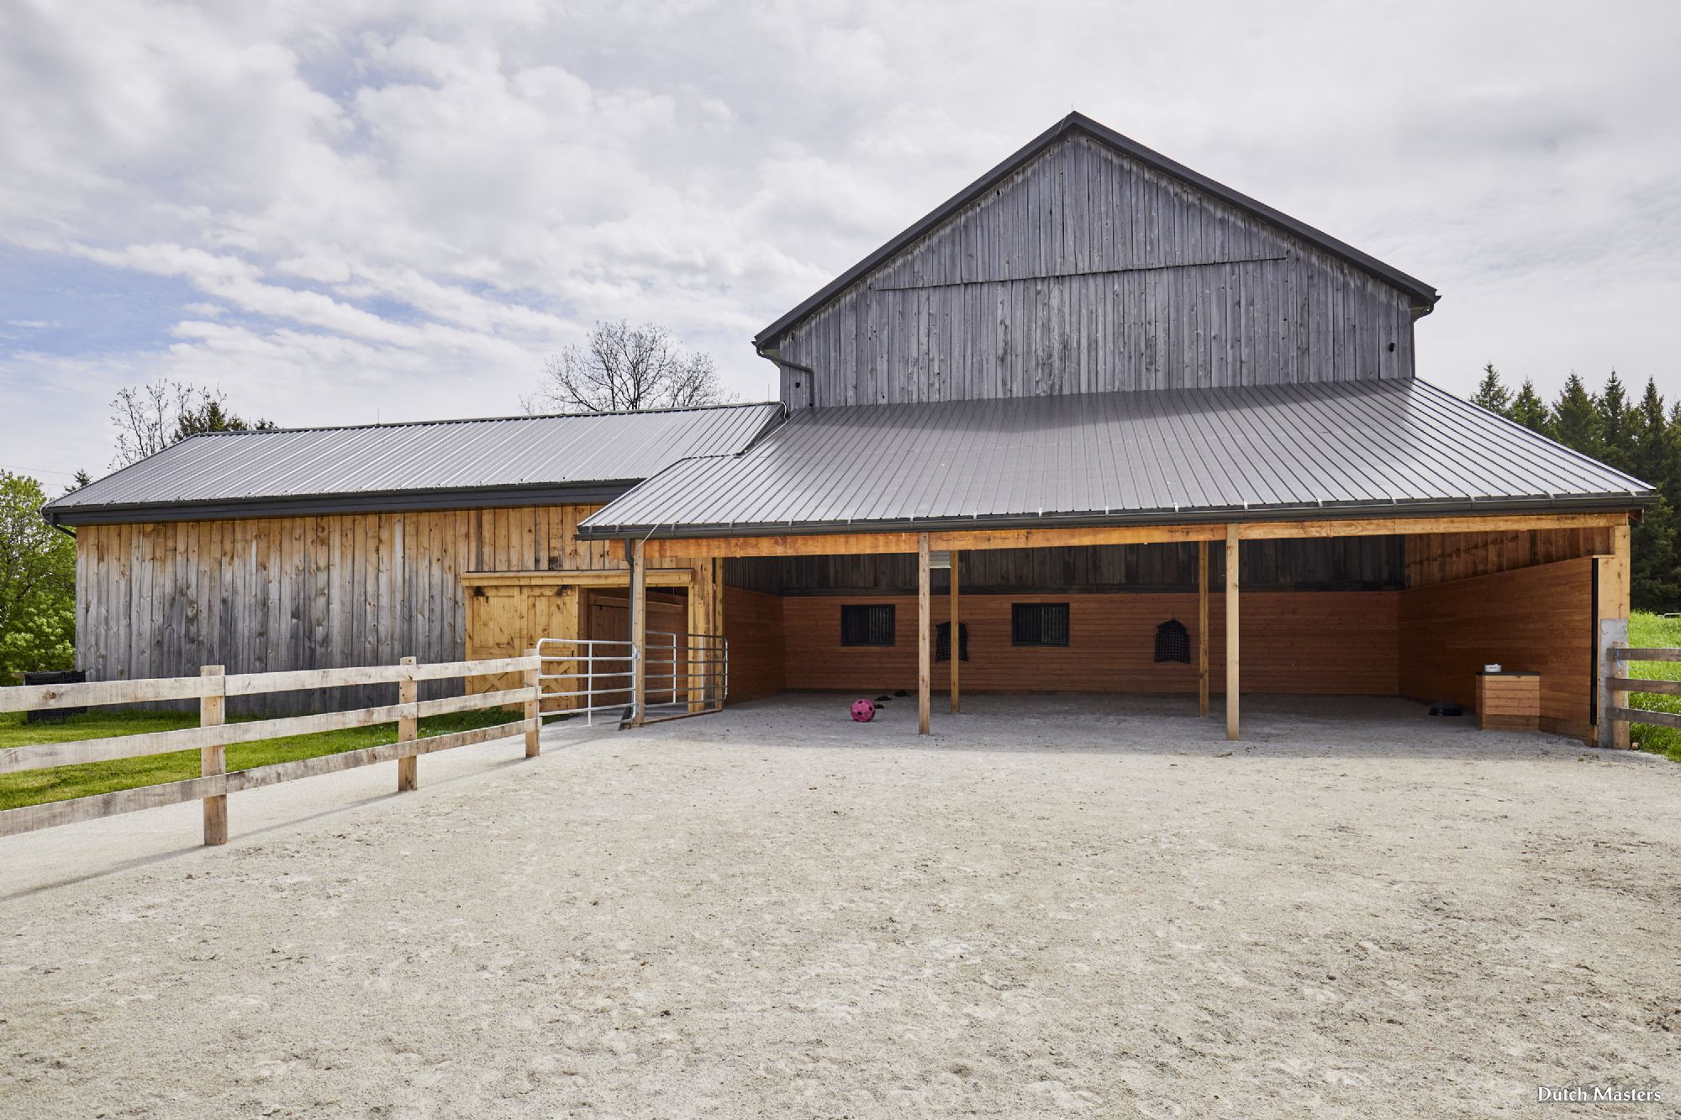
NEW 5-stall layout with utility rooms and wash bay.
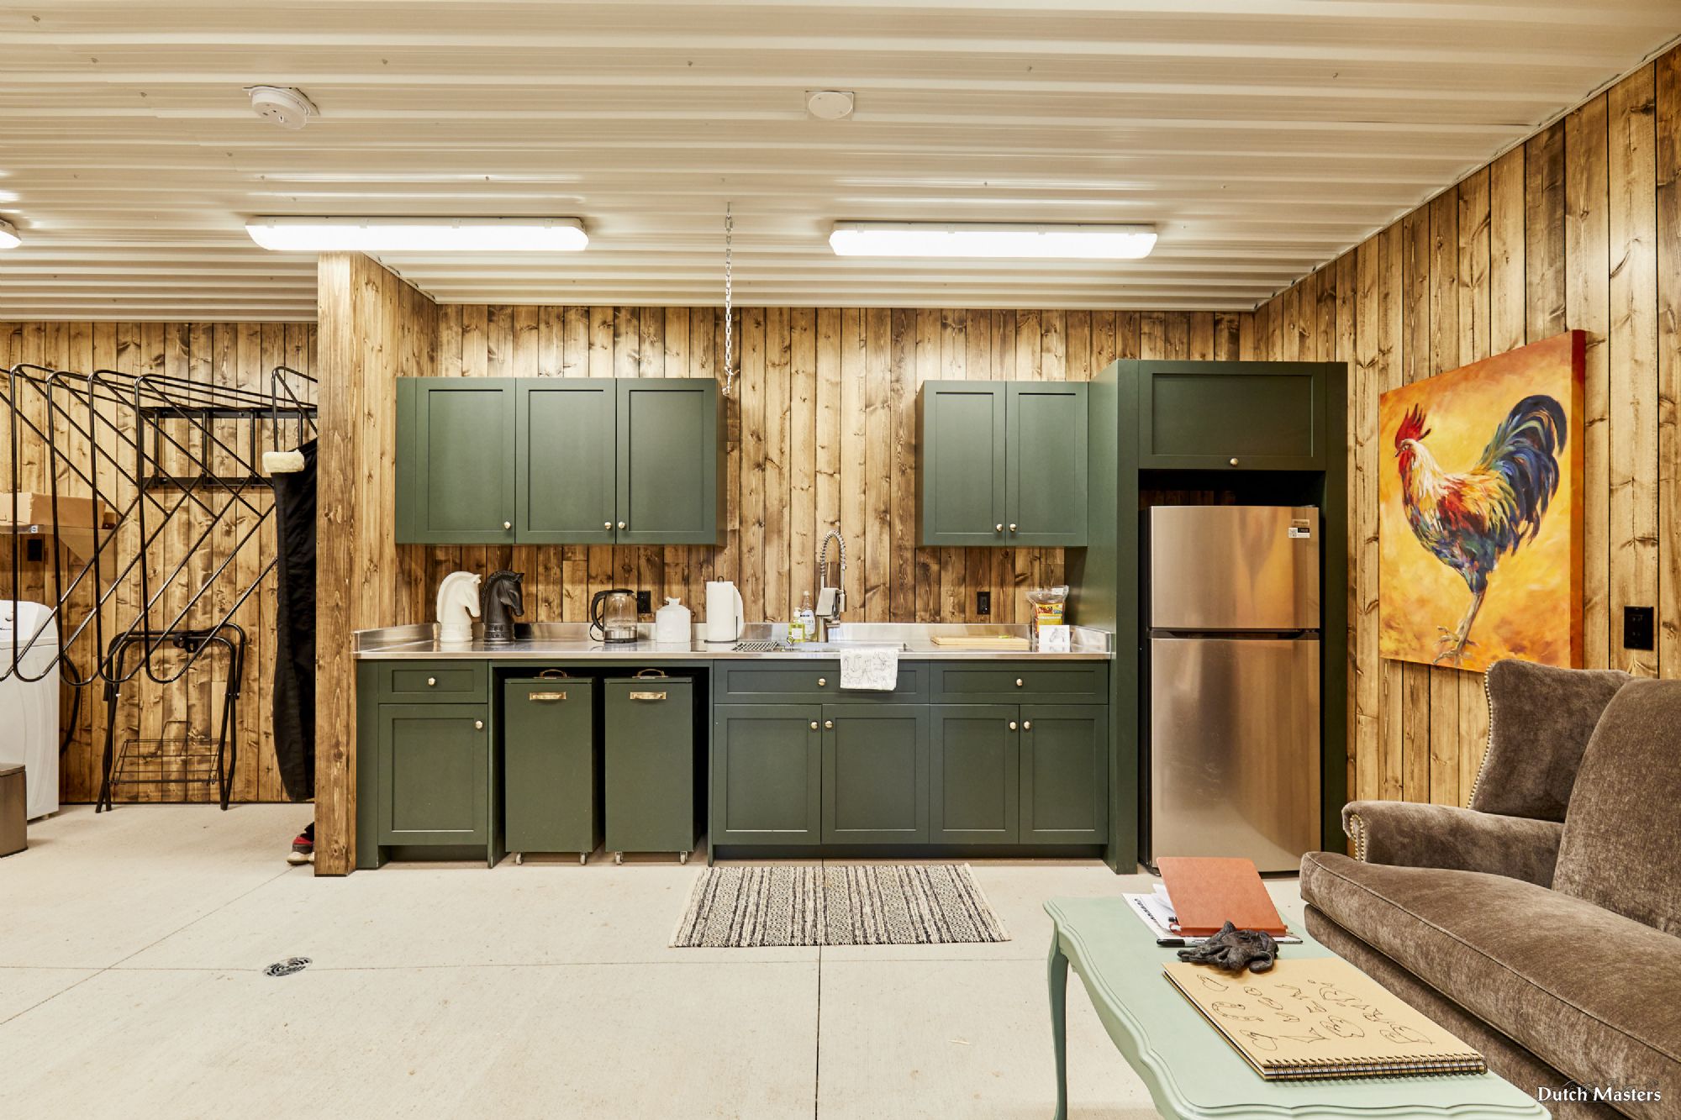
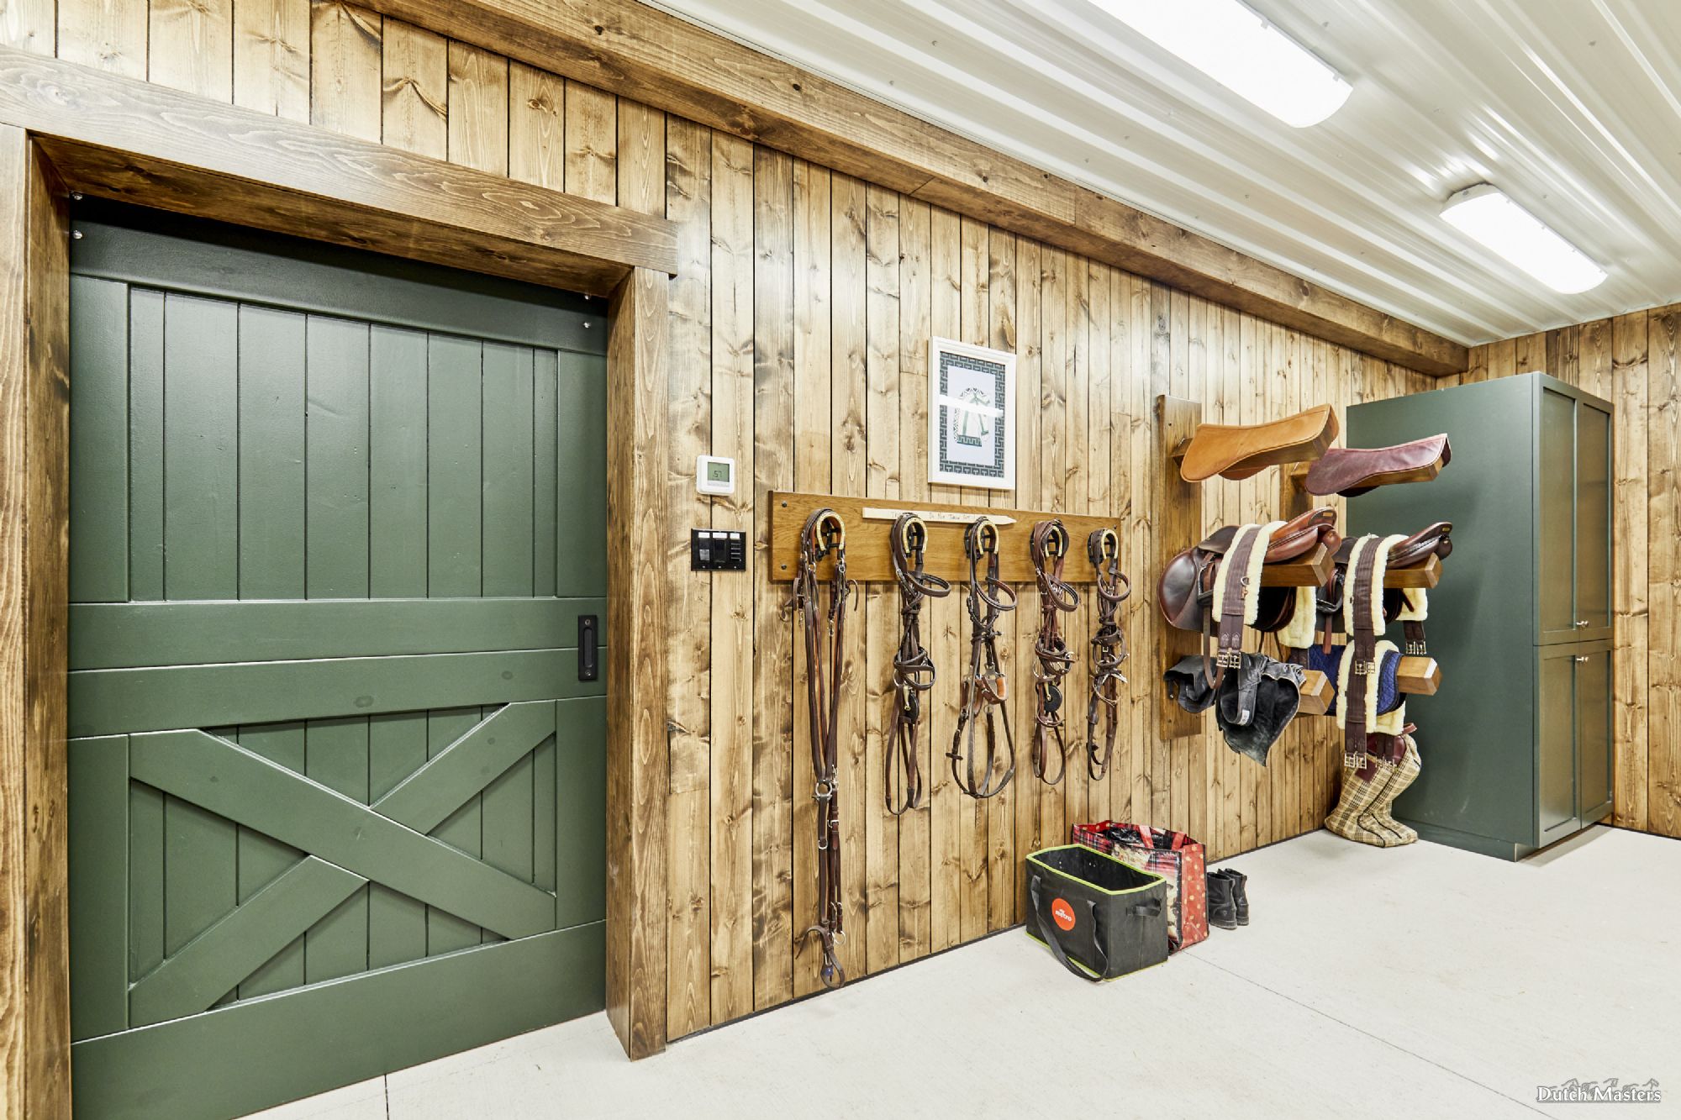
Combined tack, laundry and feed room for Owner
Original timber beams were glass-blasted to clean and expose their character
Custom-made Dutch Doors; solid wood, finished in a rich green
In-floor heat system. New electrical throughout. Water lines to each stall.
Loft floor reinforced and new deck added
Drive shed ceiling removed and door openings raised for tractor and implement storage
Low front stalls with swing gate, custom made by System Equine
Bright wash bay lined with FRP
Exterior Run-in with direct access to newly installed paddocks.
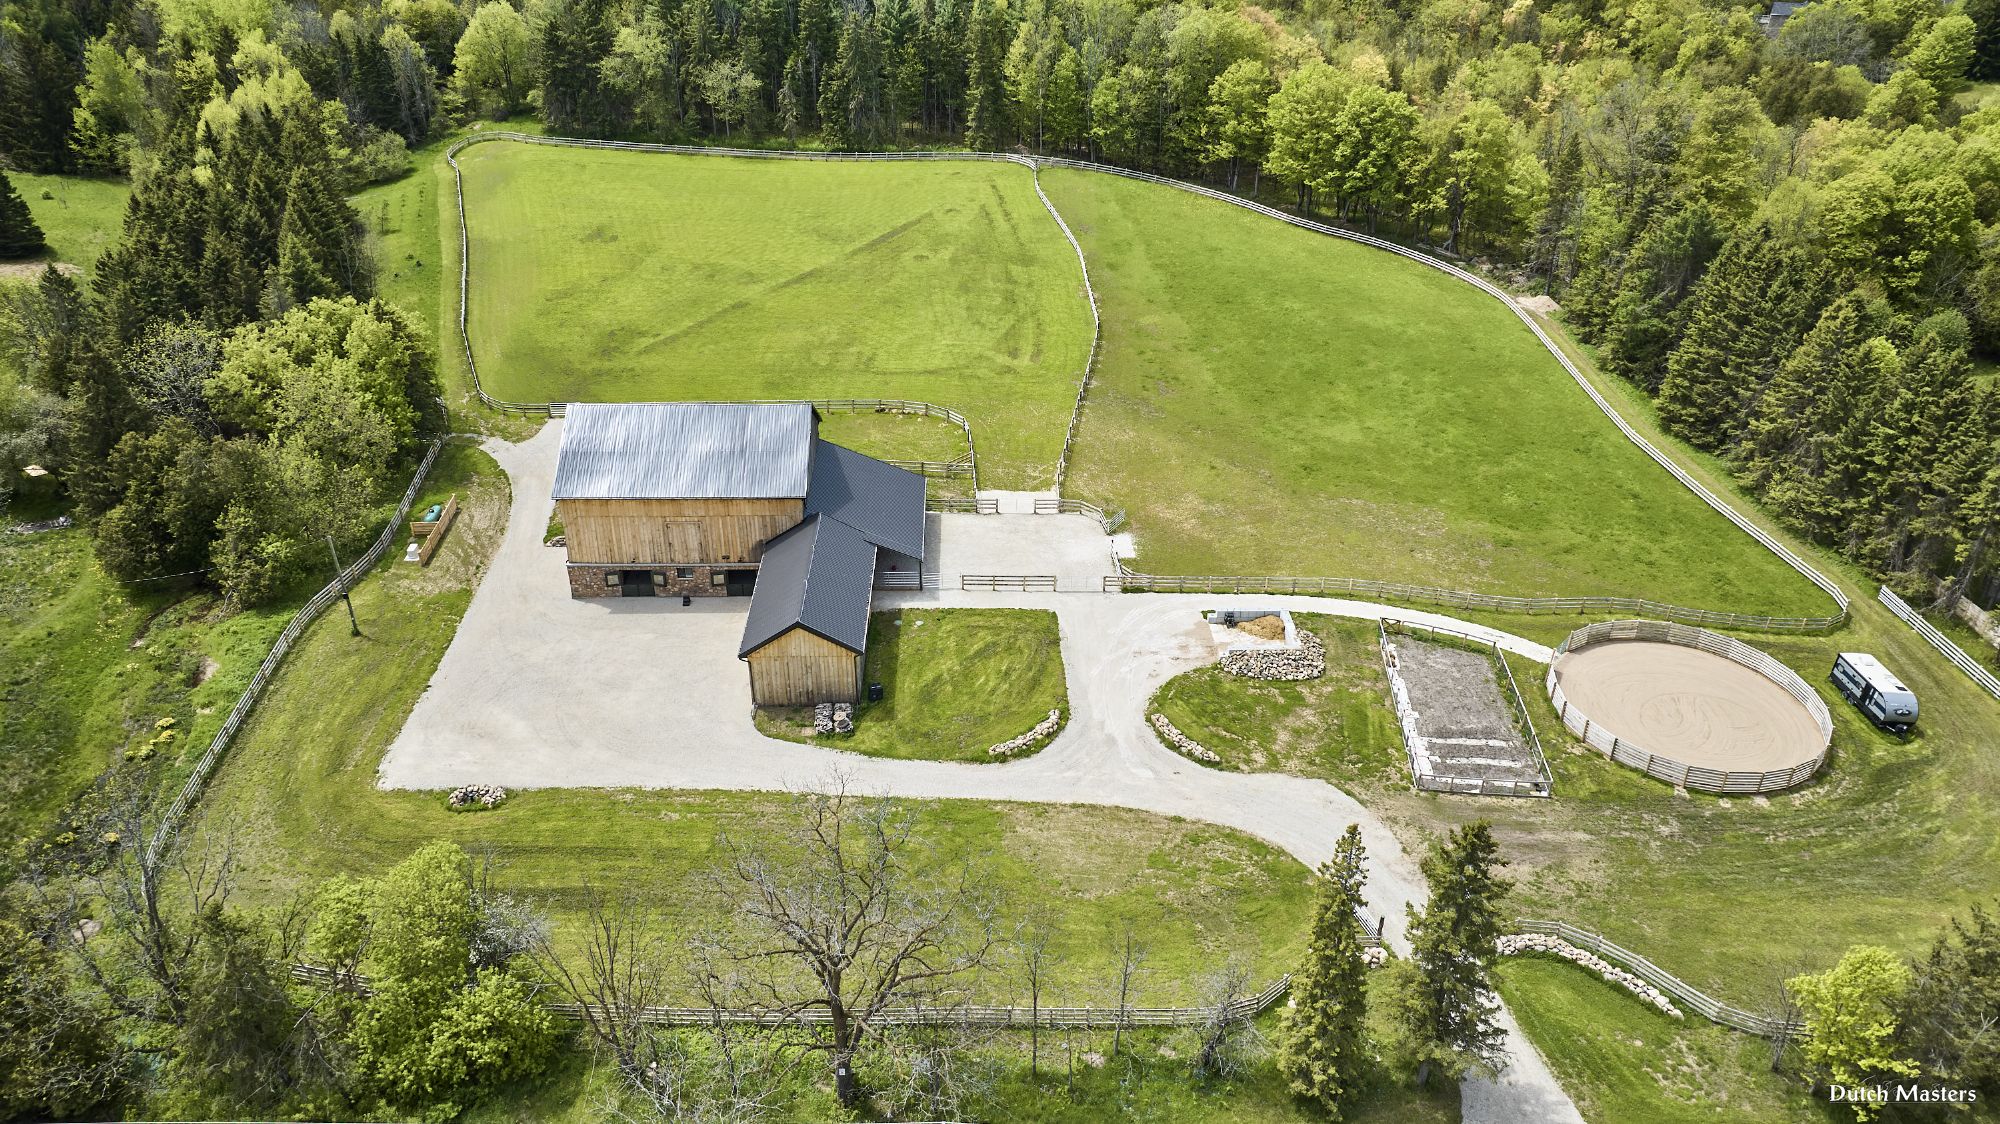
Paddocks cleared, harrowed and re-seeded
New round pen, entrance gate, perimeter fence
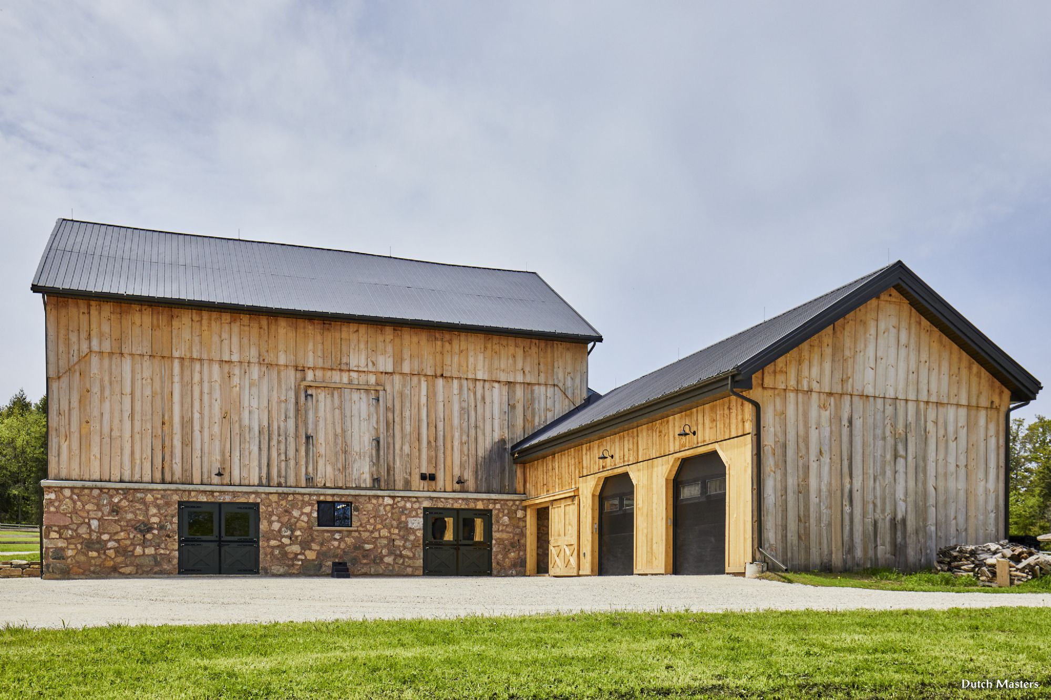
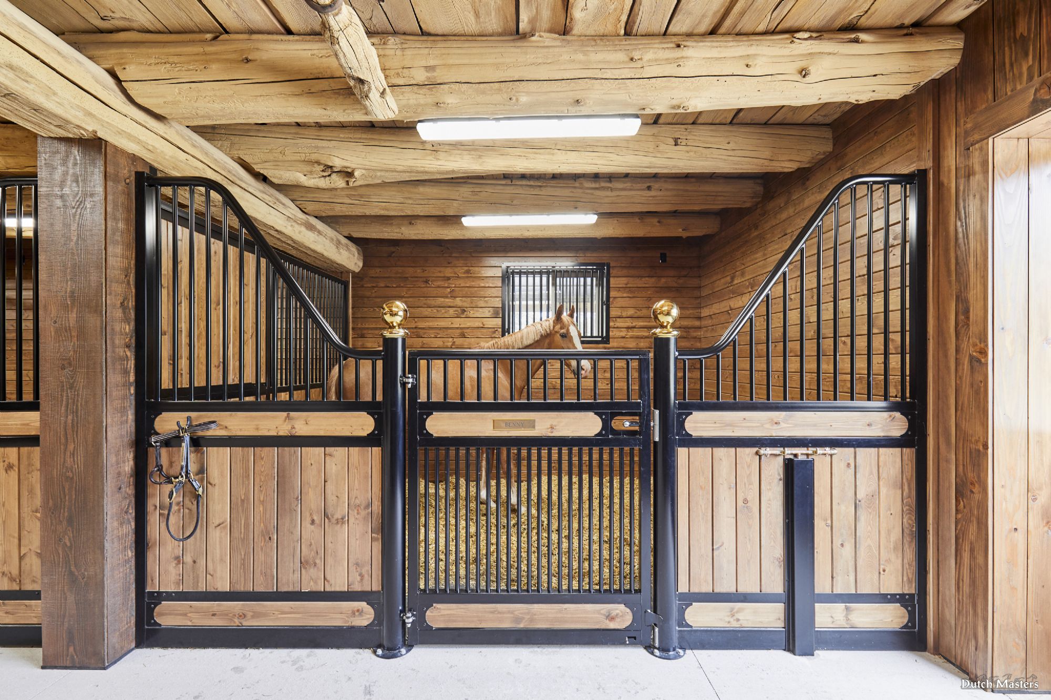
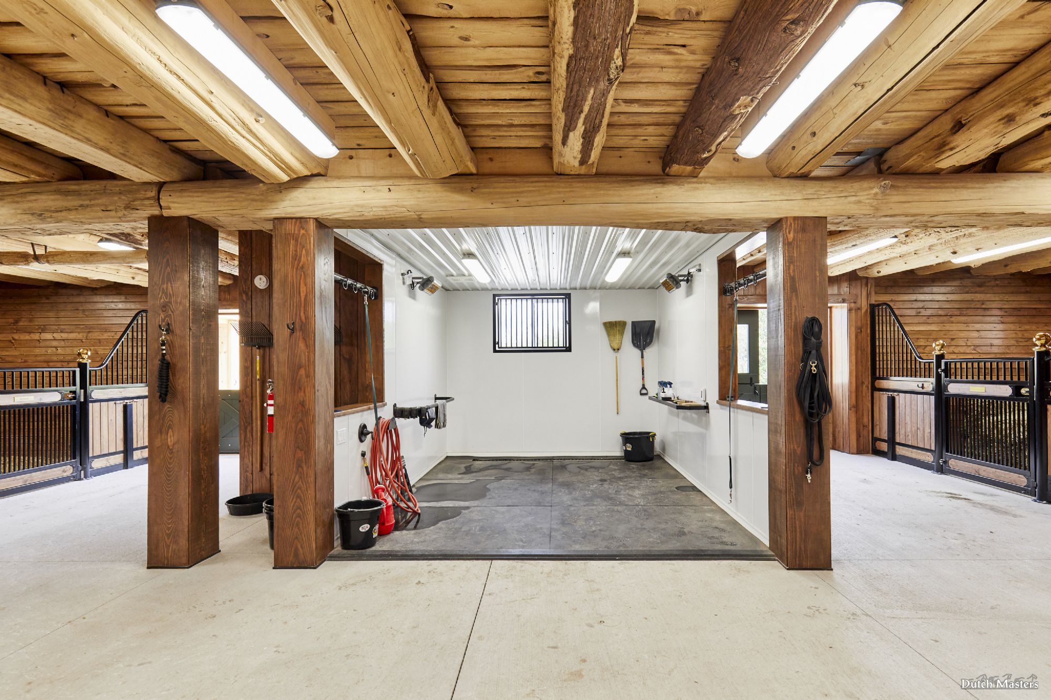
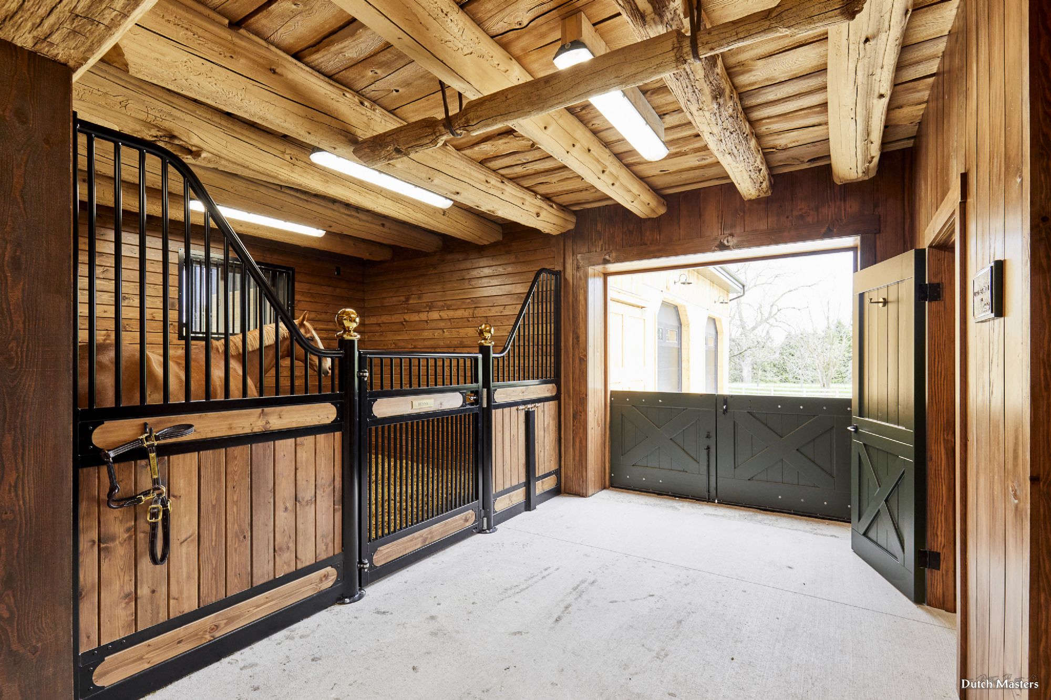
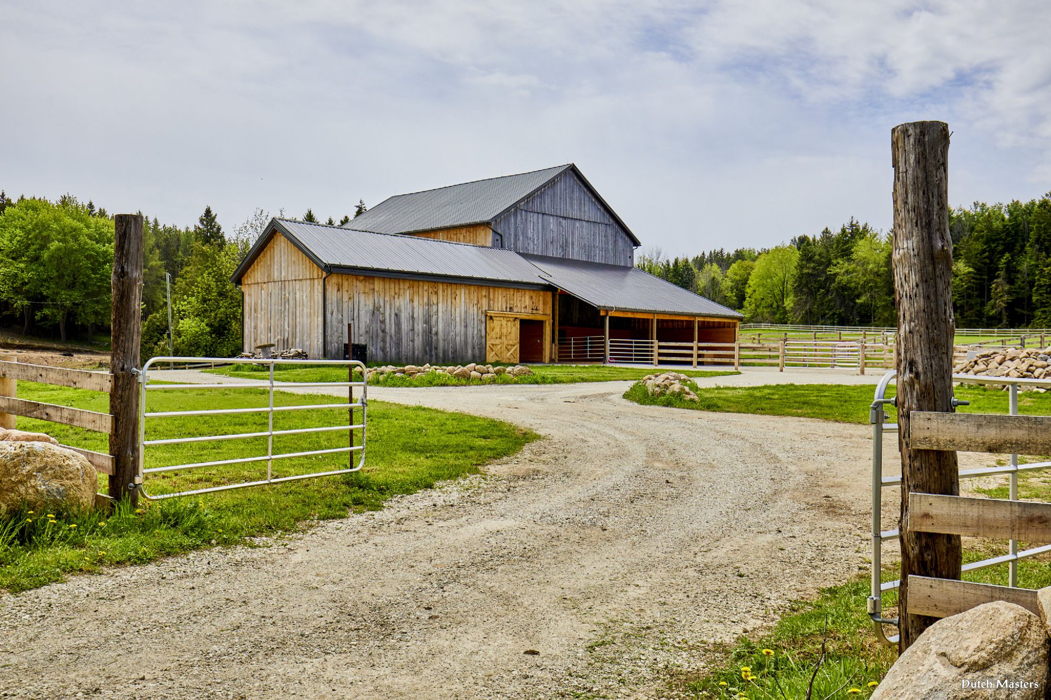
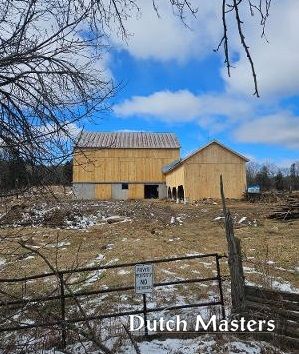
Existing 2-storey bank barn with attached drive shed
Wood interior supports had been previously replaced with steel jack posts,
concrete foundation wall repair and stone veneer applied.
Interior unfinished - dirt floor and concrete walls.
NEW 5-stall layout with utility rooms and wash bay.
Combined tack, laundry and feed room for Owner
Original timber beams were glass-blasted to clean and expose their character
Custom-made Dutch Doors; solid wood, finished in a rich green
In-floor heat system. New electrical throughout. Water lines to each stall.
Loft floor reinforced and new deck added
Drive shed ceiling removed and door openings raised for tractor and implement storage
Low front stalls with swing gate, custom made by System Equine
Bright wash bay lined with FRP
Exterior Run-in with direct access to newly installed paddocks.
Paddocks cleared, harrowed and re-seeded
New round pen, entrance gate, perimeter fence
“Less is more, more or less.”
Dutch Masters Design & Construction Services.
664 Penetanguishene Rd.
Barrie, ON, L9J 1G4
tel: (705) 737 3392
horsebarns@dutchmasters.on.ca
Dutch Masters
Design & Construction Services.
664 Penetanguishene Rd.
Barrie, Ontario, L9J 1G4
tel: (705) 737 3392
horsebarns@dutchmasters.on.ca
PROUD PARTNER

PROUD MEMBER


this site and its contents are copyright
© 2026 Dutch Masters Design & Construction Services